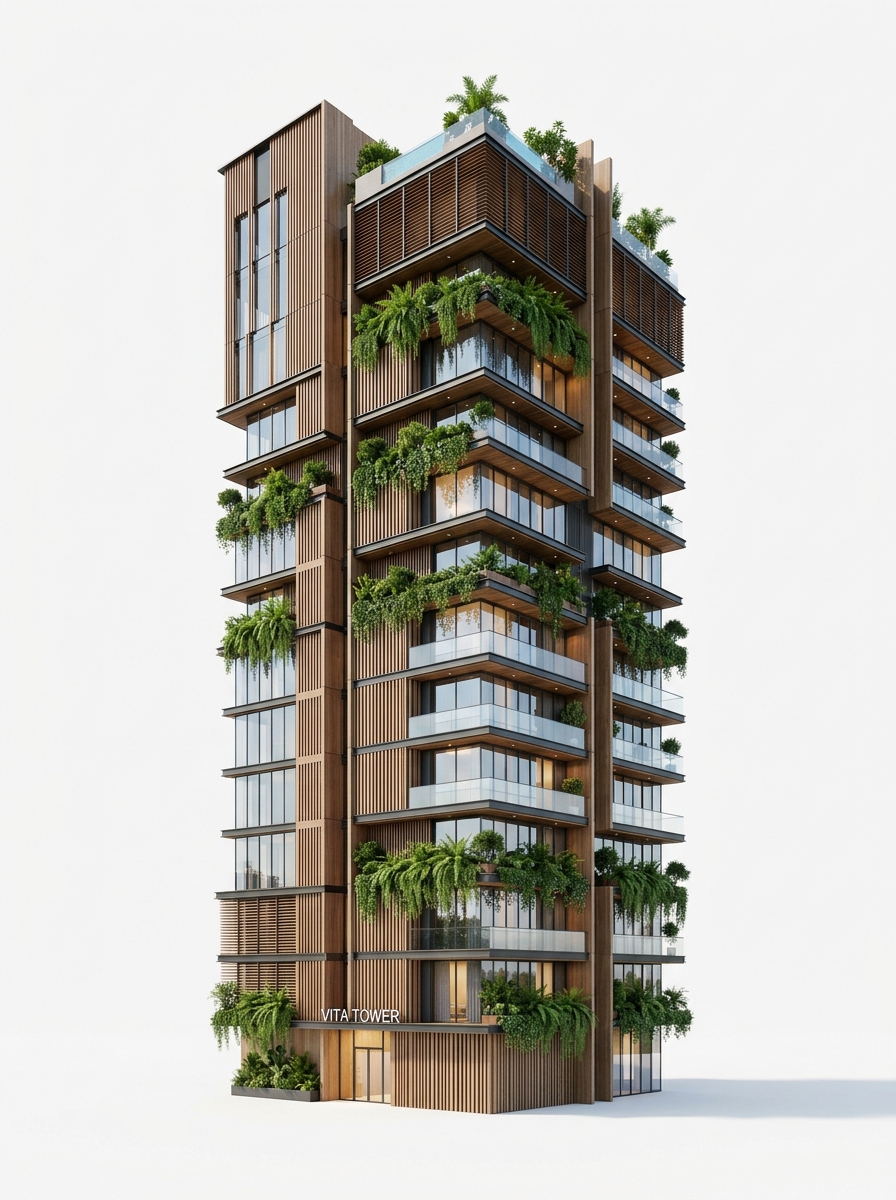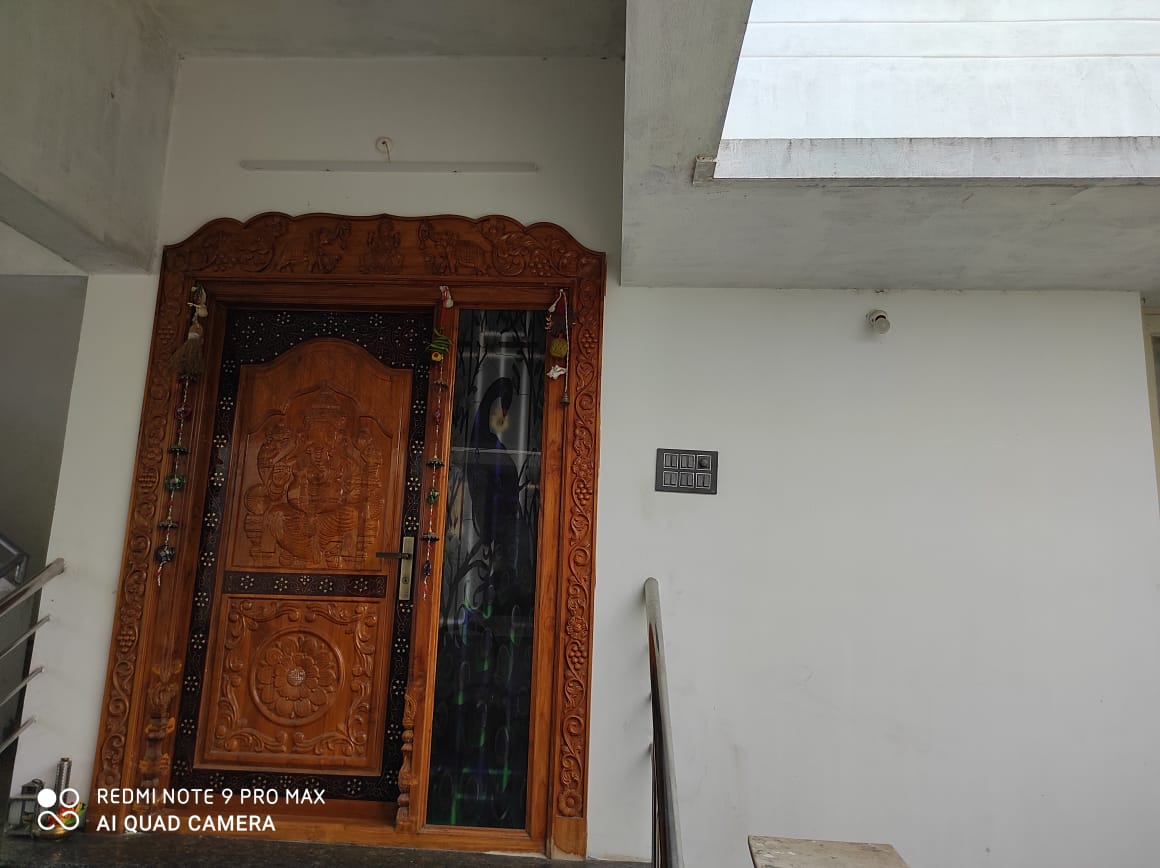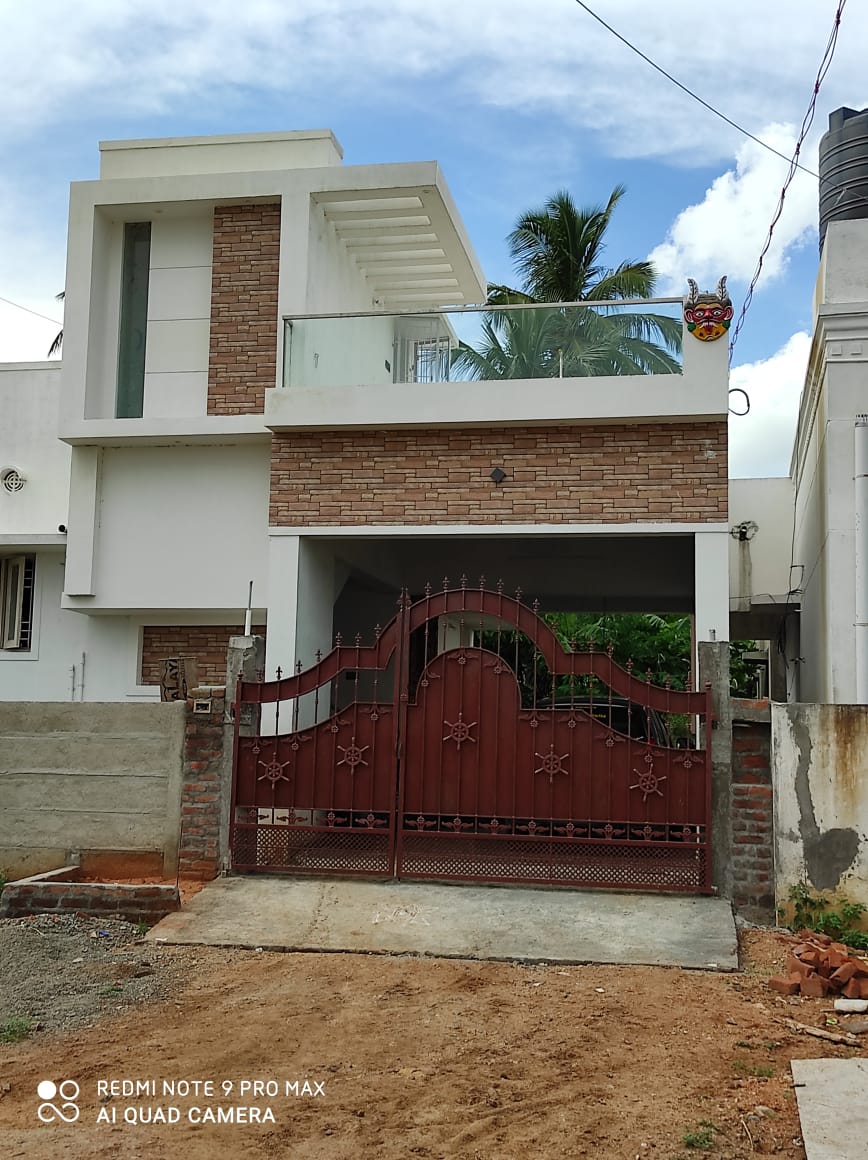
Services Banner

Your Dream Home Can Be Transformed Into Our Quality Services

From subgrade soil underpinning and foundation engineering to distinctive interior/exterior decor and modern modular kitchens, explore our specialized disciplines delivered across Tamil Nadu.

9 Specialized Categories Class I Registered Quality Over 100+ Happy Families
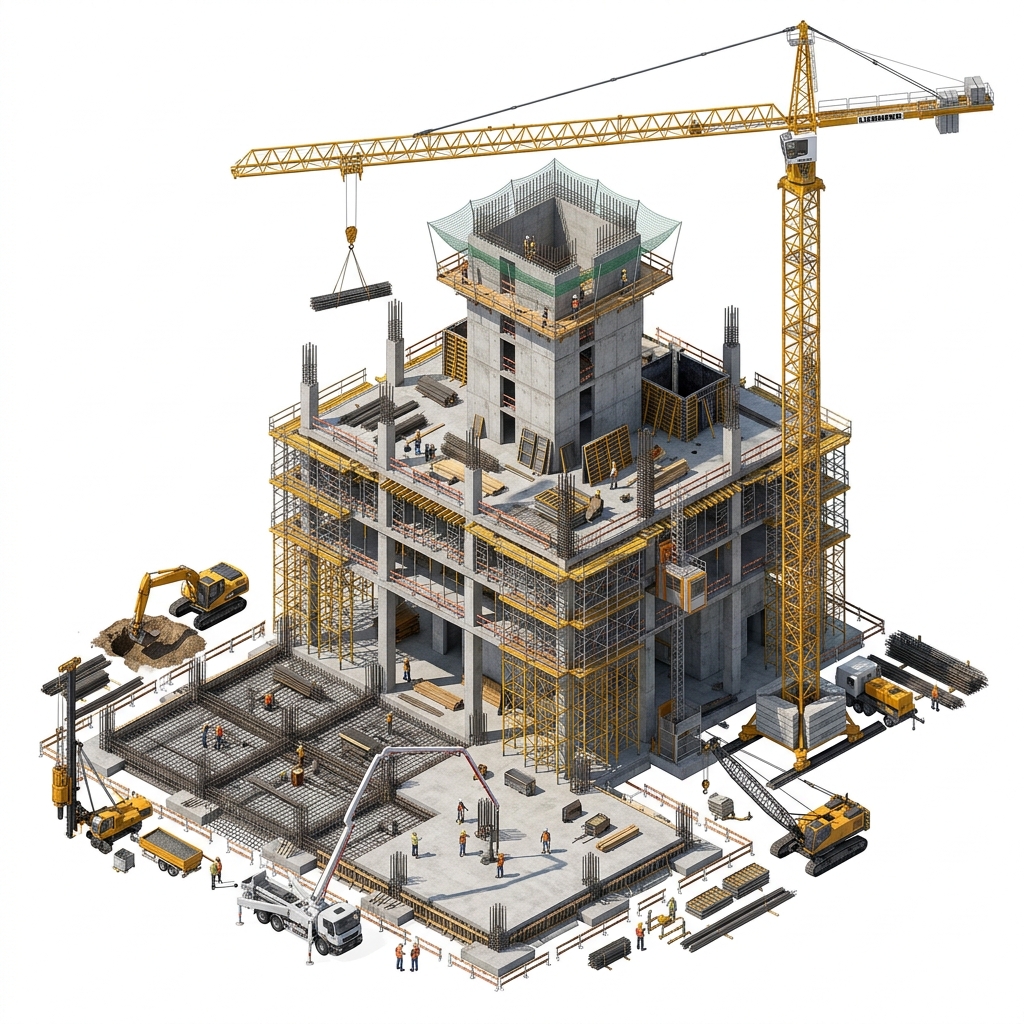
Our Certified Service Categories

Every project is overseen directly by Corporation Licensed Building Surveyors & Designers with our dedicated in-house artisan guild.

Preconstruction Planning - Sai Guru Construction Class I Certified
Planning & Management

Preconstruction Planning

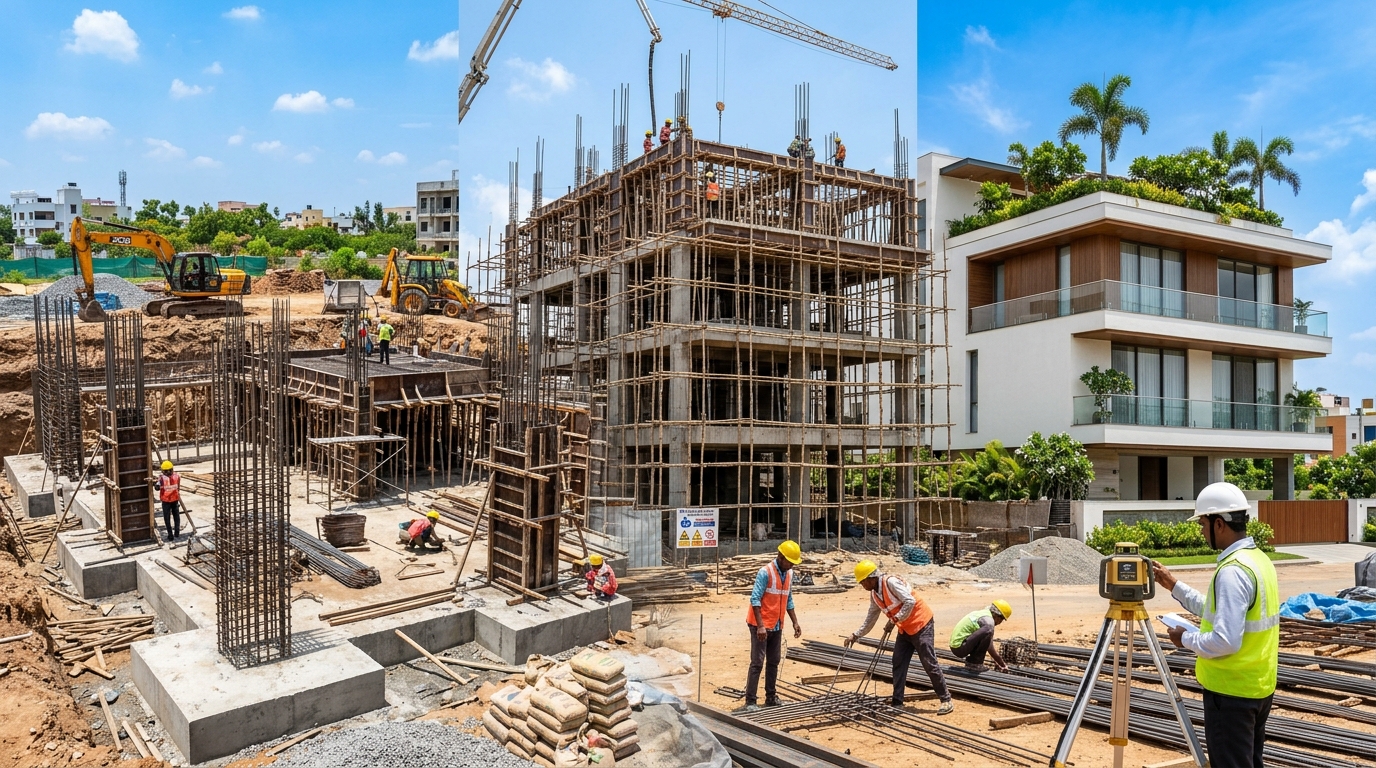
On any construction job, there is a phase of planning known in the industry as “pre construction.” This initial phase of the project serves to lay out the entire scope and schedule of the project for the construction team as well as the client.

  • Complete project scope and critical-path scheduling
  • Municipal & Corporation plan sanction facilitation
  • Material sourcing, budgeting & zero-escalation planning
  • Trusted relationship built with over 100+ happy families
Request Preconstruction Brief
Interior and Exterior Work - Sai Guru Construction Distinctive Decor
Interiors & Finishes

Interior and Exterior Work

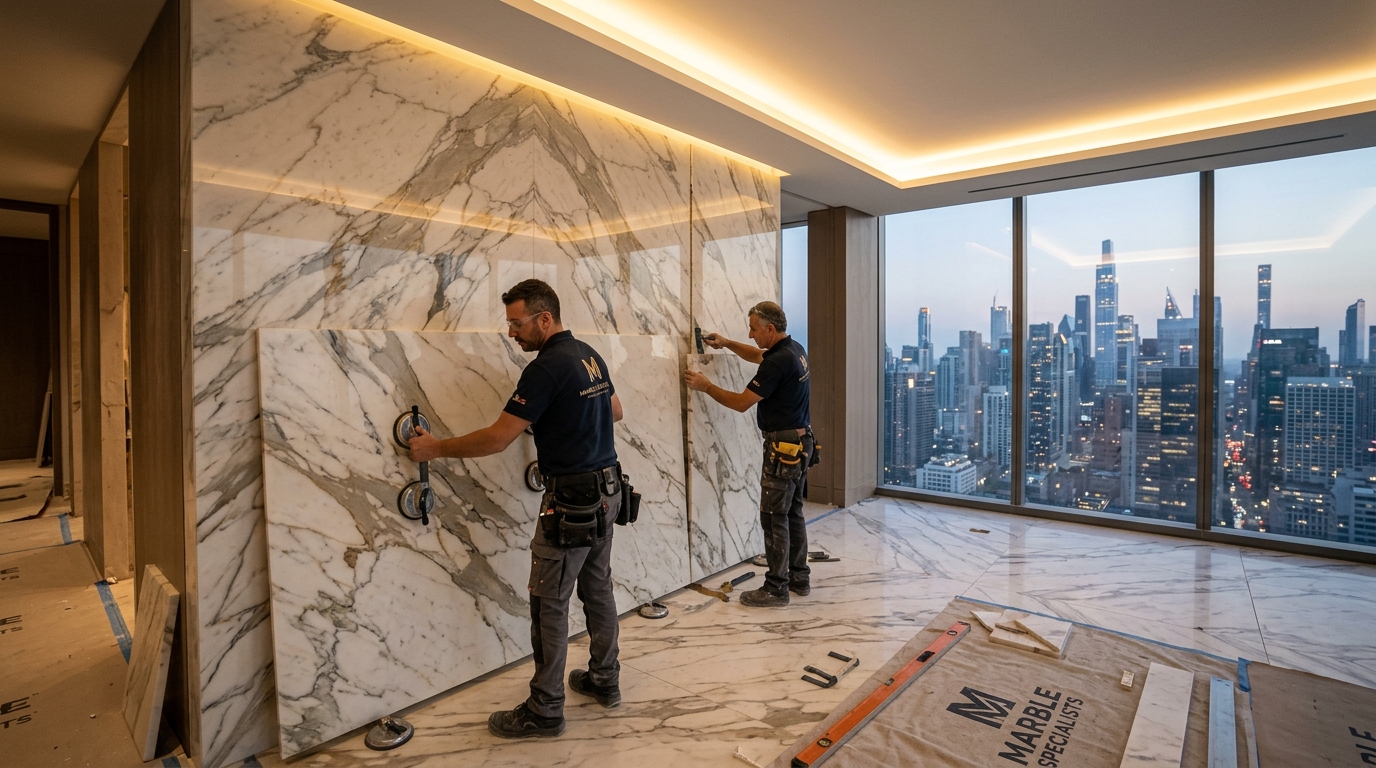
We enhance the beauty of the decor thus giving a distinctive look. Our services include Partitions, Exterior Decor Services, Interior Decor Services and Office Interior Decor Services. Moreover, we also provide our clients with Civil Works & Construction Services from Tamil Nadu.

  • Architectural partitions & acoustic ceiling treatments
  • Exterior weather-shield decorative elevations
  • Residential interior design & ambient lighting plans
  • Corporate office interiors & full civil works integration
Consult Decor Specialist
Underpinning - Sai Guru Construction Foundation Reinforcement
Foundations & Structural

Underpinning

Underpinning may be accomplished by extending the foundation in depth or breadth so it either rests on a more supportive soil stratum or distributes its load across a greater area. Use of micropiles and jet grouting are common methods in underpinning.

  • Foundation extension in depth and breadth
  • Micropiling & high-pressure jet grouting methodologies
  • Load redistribution onto firmer subgrade soil strata
  • Safeguarding adjacent and existing load-bearing structures
Book Soil & Base Audit
Sagging Floors Repairs - Sai Guru Construction Structural Diagnostics
Restoration & Repairs

Sagging Floors Repairs

One of the most common complaints of old-house owners is sagging floors. In many homes, floors pitch toward the center stairwell. Although generally only an annoyance, sagging floors can be an indication of worsening structural and foundation problems.

  • Laser-level deflection mapping & pitch diagnostic
  • Joist sistering, subfloor leveling & reinforcement
  • Center stairwell and bearing column jacking
  • Permanent elimination of structural sagging
Schedule Floor Inspection
Retaining Walls - Sai Guru Construction Earth Support
Foundations & Structural

Retaining Walls

Retaining walls are relatively rigid walls used for supporting soil laterally so that it can be retained at different levels on the two sides. Retaining walls are structures designed to restrain soil to a slope that it would not naturally keep to (typically a steep, near-vertical or vertical slope).

  • Rigid reinforced concrete (RCC) cantilever walls
  • Steep slope & multi-level gradient stabilization
  • Integrated weep holes & hydrostatic relief drainage
  • Engineered for lateral active & passive earth pressures
Get Retaining Wall Design
New Foundations - Sai Guru Construction Zero Settlement
Foundations & Structural

New Foundations

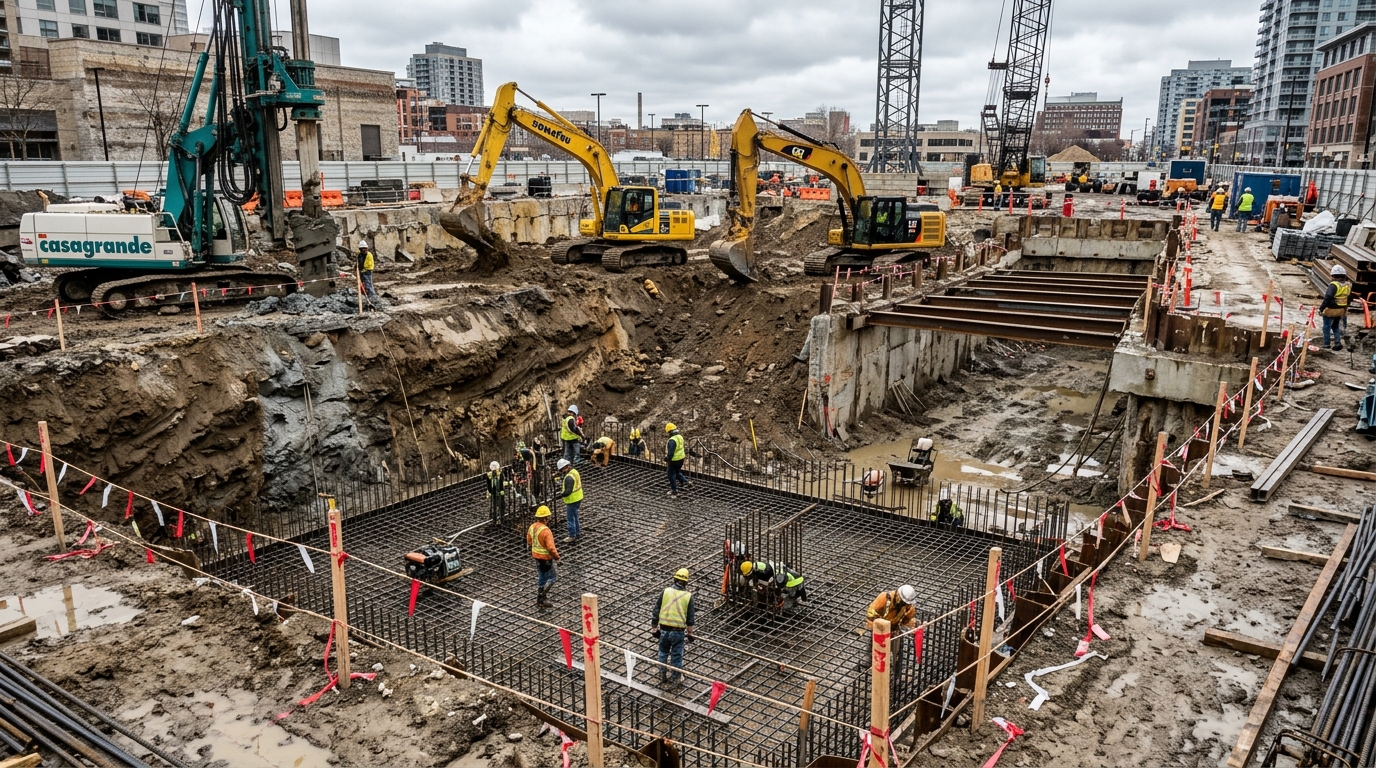
The design and the construction of the foundation is done such that it can sustain as well as transmit the dead and the imposed loads to the soil. This transfer has to be carried out without resulting in any form of settlement that can result in any form of stability issues for the structure.

  • Geotechnical soil test & bearing capacity calculation
  • Dead and imposed live load transmission modeling
  • Isolated footing, combined raft, and deep bored piles
  • Guaranteed stability preventing differential settlement
Consult Foundation Engineer
Walkout Basements - Sai Guru Construction Exterior Access
Specialty Construction

Walkout Basements

Excavating a basement walkout is a great addition to any home. Having an outdoor entrance to your basement may not sound like anything special but there are many new possibilities for the space by giving people direct access to it, maximizing daylight and usable lifestyle space.

  • Precision subgrade excavation and grade cut planning
  • Direct exterior patio & garden stairwell entrances
  • Multi-layer membrane waterproofing & sump systems
  • Transforming subterranean rooms into bright living spaces
Plan Walkout Excavation
Egress Windows - Sai Guru Construction Life Safety Code
Specialty & Life Safety

Egress Windows

Egress means “a way of going out or leaving a place,” and you want your windows to allow for escape in the event of an emergency. Especially when your structure has a fire, you need a window that can allow you to get out or a firefighter to get in.

  • Building safety code compliant clear opening heights
  • Emergency escape systems & firefighter ingress access
  • Window wells, escape step ladders & drainage grates
  • Weather-sealed, secure, energy-efficient frames
Request Egress Compliance
Modular Kitchen Planning - Sai Guru Construction Modern Living
Interiors & Joinery

Modular Kitchen Planning

With kitchen being one of the most used parts of the home, everyone deserves a glamorous modular kitchen design which lets them enjoy spending time in. Apart from the functioning appliances, what’s also important is the modern kitchen design that you’ll cherish for years.

  • Bespoke modular kitchenettes tailored to room dimensions
  • Built-in wardrobes, bedroom lofts, and lockers included
  • Boiling water resistant (BWR) marine ply & soft-close hinges
  • Ergonomic kitchen triangle workflow & smart pullouts
Design Your Modular Kitchen

Interactive Construction Cost Estimator

Estimate your preliminary construction budget and timeline based on certified Trichy & Tamil Nadu building rates.

2,400 Sq. Ft.
600 Sq. Ft. 15,000 Sq. Ft. 30,000 Sq. Ft.
Estimated Project Budget
₹ 57.60 Lakhs

*Includes Class I structural engineering, materials, and artisan finish.

Base Rate per Sq. Ft: ₹ 2,400 / sq.ft
Projected Handover Timeline: 8 - 11 Months
Quality Standards: Class I Trichy Registered
Request Detailed BOQ Quotation

The Sai Guru Design-Build Process

From initial site survey to milestone key handover with zero delays.

01

Preconstruction & Approvals

Contour surveying, soil verification, and municipal Corporation plan approvals.

02

Daylight Architecture

Floor plan layout optimized for daylight, ventilation, Vastu, and lush green surroundings.

03

Engineered Foundations

Heavy-duty RCC foundations, underpinning, or retaining walls ensuring zero settlement.

04

Masonry & Superstructure

Quiet, seasoned masonry artisans raising millimeter-aligned structural brickwork.

05

Modular Kitchen & Joinery

Accurate carpentry finishing, built-in wardrobes, bedroom lofts, and modular kitchenettes.

06

Handover & Maintenance

White-glove handover with marked car parking and guaranteed lifelong follow-up maintenance.